There are many factors that come into play when setting a budget for your renovation or rebuild project. At MILEHAM, we typically work with clients who are looking for a major renovation to change the size or layout of their existing home, or knock down and rebuild their dream home from the ground up. In either case, they are looking to live in and love their finished home for some time.
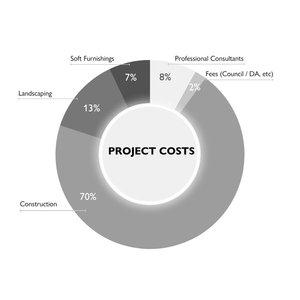
To help you better understand what a project budget might look like and how costs tend to be allocated, we have outlined a typical project below for you to use as a guide:
PROJECT: Lower North Shore Home
- Knock down an existing cottage, and rebuild a new home
- Architect designed with a quality builder
- 4-bedroom, 3-bathroom, two storey family home
- Good quality materials, with prestige finishes and fixtures
- Total project budget: $1 million
Project costs: what fees get paid when during a project?
- For a renovation upwards of $500k, you would typically approach an architect having already prepared or thought about:
- a brief outline of what you want to achieve and how you want to live
- your expectations on the quality of the materials and finishes you want to use
- a rough total project budget in mind
- Following a detailed consultation, your architect will confirm their consulting fees to move forward to the design phase, through to the final construction plans.
- Your architect then comes back to you with concept designs and a preliminary cost estimate. At this point, you should have a clear idea of whether you have allowed a realistic budget to achieve your brief, and if not, whether more funds need to be allocated, or compromises made.
- Once concept plans are agreed, submission plans are drawn up to submit alongside other documentation to council for DA approval.
- Upon receiving DA approval, your architect then proceeds with drawing detailed construction plans, utilising their extensive knowledge of the building process. These plans set out all the instructions a builder needs to efficiently quote for and construct your home. The more detail provided at this stage, the better the outcome, with fewer chances of cost blowouts.
- Your builder then uses your architect’s construction plans to provide a detailed construction budget, which forms part of the building contract that both parties agree on prior to starting the project.
- You should allow for approximately 5% of your construction budget for contingencies, in case you change your mind and want something tweaked or changed, or in case unforeseeable circumstances arise (e.g. asbestos discovered during the demolition phase).
- Construction costs are usually paid one of two ways - in stages based on work completed, or progressive time-based payments.
- STAGED Payments are calculated as a percentage of the total build cost, with sums payable at the completion of each building stage (generally 15-20% per stage), for example:
- Stage 1 Site Clearing and Foundation
- Stage 2 Framing Up
- Stage 3 Lock Up / Weatherproof
- Stage 4 Rough In / Services
- Stage 5 Fit Off / Completion
- Stage 6 Practical Completion
- TIME-Based Payments are where the builder calculates how much work was done in the month and bills accordingly. Having this type of arrangement doesn’t usually provide much of an incentive for the builder to complete your job quickly, which is why most renovators prefer negotiating staged payments.
- STAGED Payments are calculated as a percentage of the total build cost, with sums payable at the completion of each building stage (generally 15-20% per stage), for example:
Top tips to avoid a budget blowout
- It pays to use a qualified architect who will provide rigorous and highly detailed plans, leading to more accurate construction costs. Your architect’s plans form part of your building contract so they should be accurate, detailed and ironclad. This way there is no confusion, misunderstanding or disagreement between parties.
- Have your architect manage your project all the way through from the design phase to construction completion. Your architect will be able to query and negotiate on your behalf, any cost variances, and changes through the construction process.
- Ensure the provisional costs provided in your building quote are realistic. If your building quote allocates costs for basic finishes, fittings, and appliances, however, you want designer finishes, fittings and appliances, your budget will quickly spiral out of control.